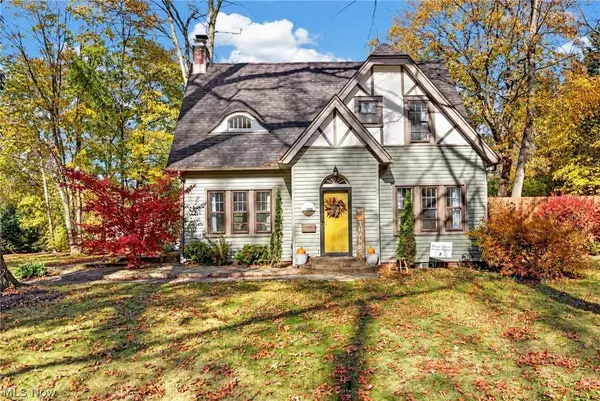
2085 Braewick DR
Akron, OH 44313
- 4 Beds
- 3 Baths Full Baths: 2 Half Baths: 1
- 2,130 SqFt
- 9,400 Lot Size
- 1929 Year Built
GALLERY
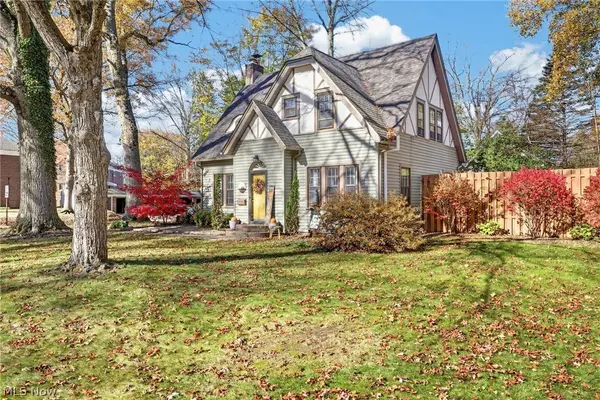
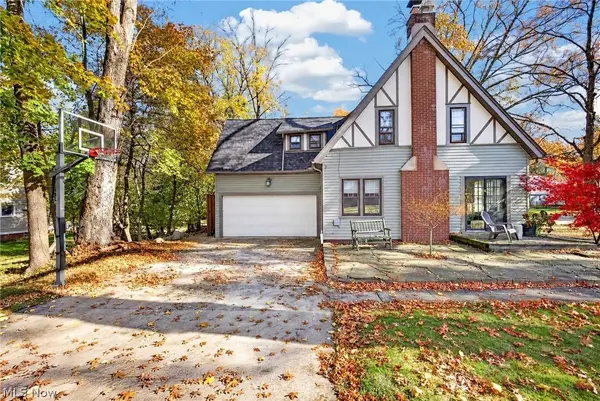
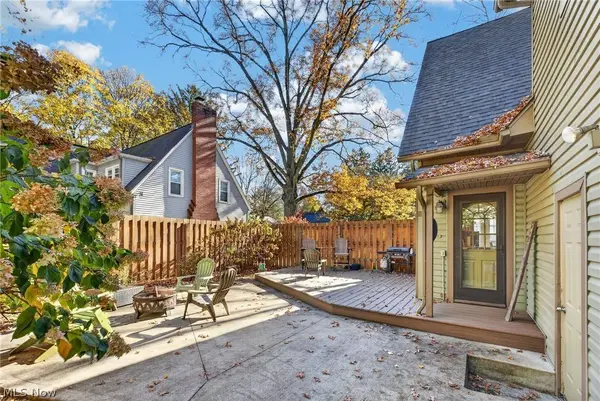
PROPERTY DETAIL
Key Details
Property Type Single Family Home
Sub Type Single Family Residence
Listing Status Active
Purchase Type For Sale
Square Footage 2, 130 sqft
Price per Sqft $126
Subdivision Fairlawn Reserve Dev
MLS Listing ID 5260001
Style Colonial, Tudor
Bedrooms 4
Full Baths 2
Half Baths 1
Construction Status Updated/Remodeled
HOA Y/N No
Abv Grd Liv Area 1,710
Year Built 1929
Annual Tax Amount $4,487
Tax Year 2025
Lot Size 9,400 Sqft
Acres 0.2158
Property Sub-Type Single Family Residence
Location
State OH
County Summit
Community Fitness Center, Laundry Facilities, Park, Restaurant, Shopping, Street Lights
Direction South
Rooms
Other Rooms None
Basement Partially Finished, Sump Pump
Building
Lot Description < 1/2 Acre, Back Yard, Corner Lot, Flat, Front Yard, Landscaped, Level, Few Trees
Faces South
Story 2
Foundation Block
Sewer Public Sewer
Water Public
Architectural Style Colonial, Tudor
Level or Stories Two
Additional Building None
Construction Status Updated/Remodeled
Interior
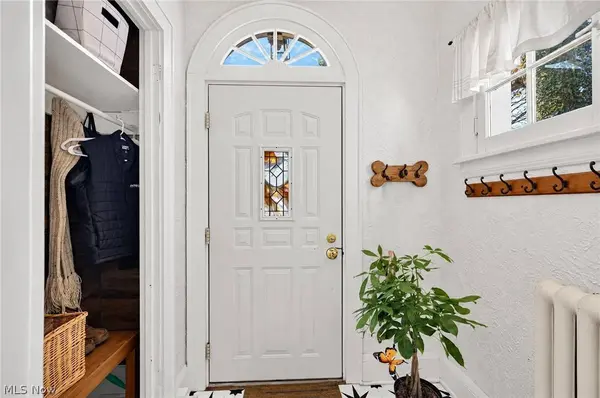
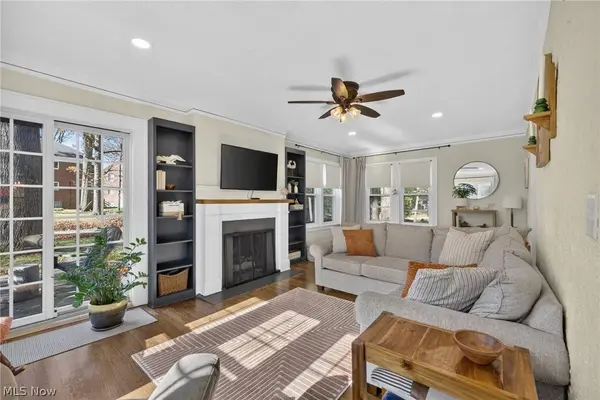
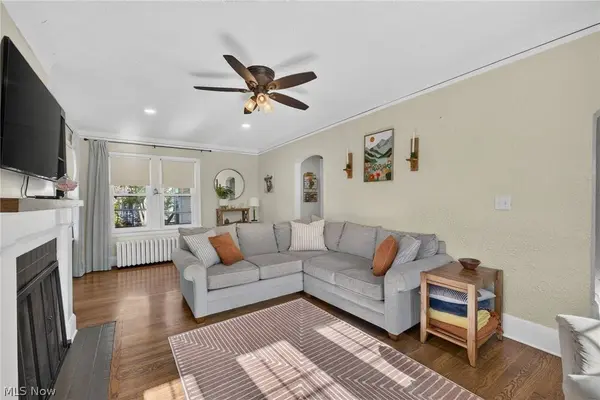
Interior Features Ceiling Fan(s), Entrance Foyer, Eat-in Kitchen, Kitchen Island, Pantry, Storage
Heating Fireplace(s)
Cooling Ceiling Fan(s), Window Unit(s)
Fireplaces Number 1
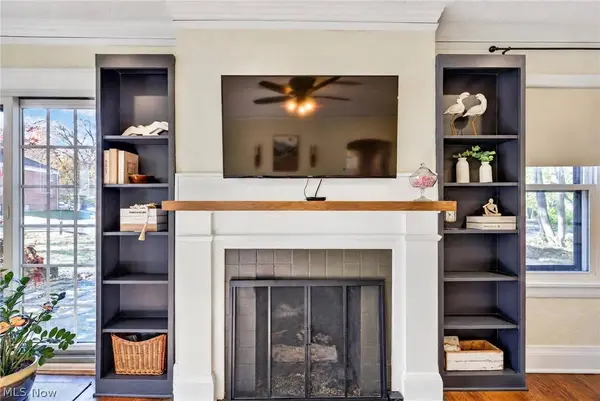
Fireplaces Type Living Room, Gas
Fireplace Yes
Appliance Dryer, Dishwasher, Disposal, Microwave, Range, Refrigerator, Washer
Laundry In Basement, Lower Level, Laundry Room
Exterior
Exterior Feature Private Yard
Parking Features Attached, Driveway, Garage, Garage Door Opener, Paved, Garage Faces Side
Garage Spaces 2.0
Garage Description 2.0
Fence Back Yard, Fenced, Privacy, Wood
Pool None
Community Features Fitness Center, Laundry Facilities, Park, Restaurant, Shopping, Street Lights
Water Access Desc Public
Roof Type Asphalt,Fiberglass
Porch Deck, Front Porch, Patio
Private Pool No
Schools
School District Akron Csd - 7701
Others
Tax ID 6832643
Security Features Smoke Detector(s)
Acceptable Financing Cash, Conventional, FHA, VA Loan
Listing Terms Cash, Conventional, FHA, VA Loan
SIMILAR HOMES FOR SALE
Check for similar Single Family Homes at price around $269,900 in Akron,OH

Active
$285,000
74 Maplewood AVE, Akron, OH 44313
Listed by Jared E Dutton of Keller Williams Legacy Group Realty7 Beds 6 Baths 1.65 Acres Lot
Active Under Contract
$215,000
380 Alden AVE, Akron, OH 44313
Listed by Czarina Caluya-Fini of Berkshire Hathaway HomeServices Stouffer Realty2 Beds 2 Baths 1,794 SqFt
Pending
$254,900
558 Garnette RD, Akron, OH 44313
Listed by Laurie Heidman of RE/MAX Market Solutions4 Beds 3 Baths 3,460 SqFt
CONTACT