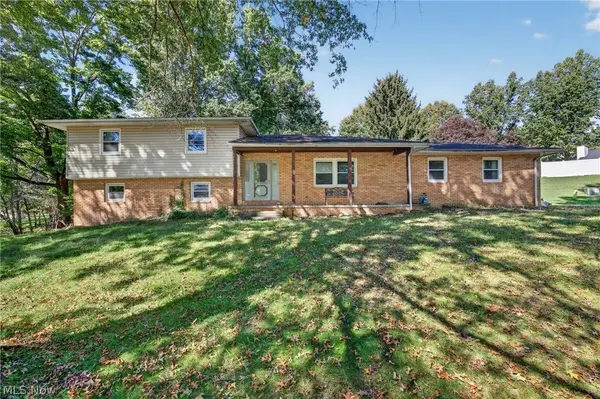
11021 William Penn AVE NE
Hartville, OH 44632
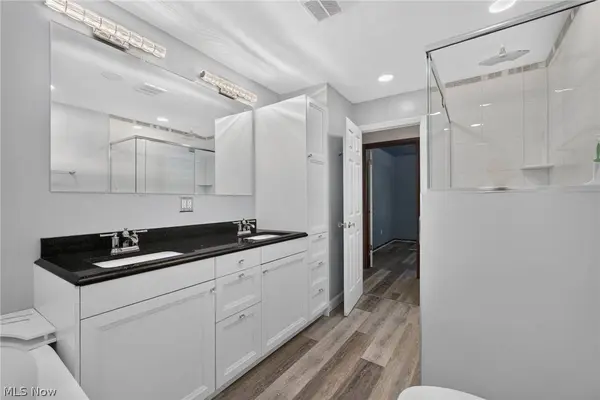
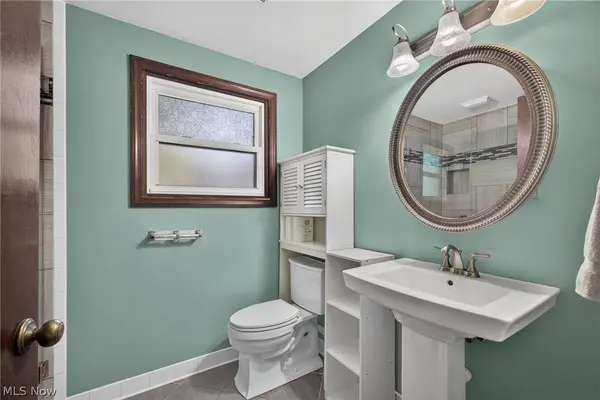
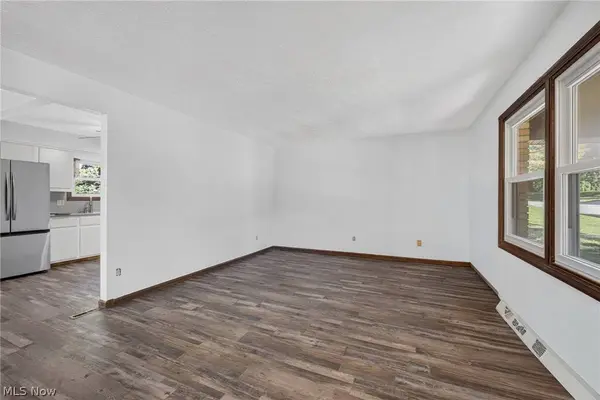
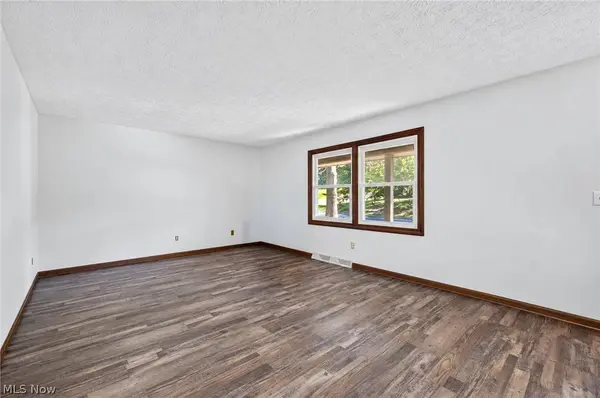
- 4 Beds
- 2 Baths Full Baths: 2
- 1,800 SqFt
- 0.57 Lot Size
- 1975 Year Built
GALLERY
PROPERTY DETAIL
Key Details
Property Type Single Family Home
Sub Type Single Family Residence
Listing Status Pending
Purchase Type For Sale
Square Footage 1, 800 sqft
Price per Sqft $100
Subdivision Rocking Bar S Estates
MLS Listing ID 5250453
Style Split Level
Bedrooms 4
Full Baths 2
HOA Y/N No
Abv Grd Liv Area 1,200
Year Built 1975
Annual Tax Amount $3,684
Tax Year 2025
Lot Size 0.568 Acres
Acres 0.5676
Property Sub-Type Single Family Residence
Location
State OH
County Stark
Rooms
Other Rooms Shed(s)
Basement Sump Pump, Storage Space, Unfinished
Building
Lot Description Back Yard, Dead End, Front Yard, Irregular Lot, Many Trees
Story 2
Foundation Block
Sewer Septic Tank
Water Well
Architectural Style Split Level
Level or Stories Two, Multi/Split
Additional Building Shed(s)
Interior
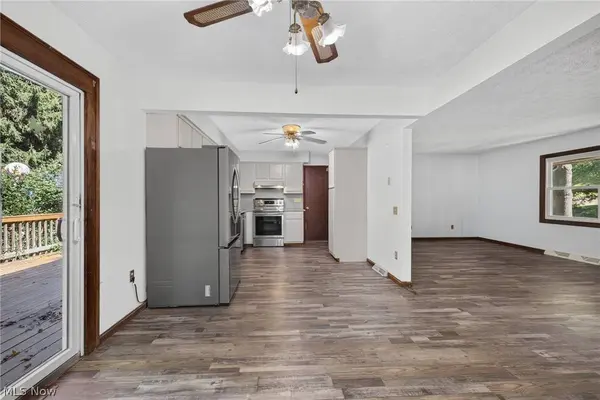
Interior Features Ceiling Fan(s)
Heating Electric, Forced Air, Fireplace(s), Gas
Cooling Central Air
Fireplaces Number 1
Fireplaces Type Family Room
Fireplace Yes
Appliance Dishwasher, Range, Refrigerator, Water Softener
Laundry In Basement, Lower Level, Multiple Locations
Exterior
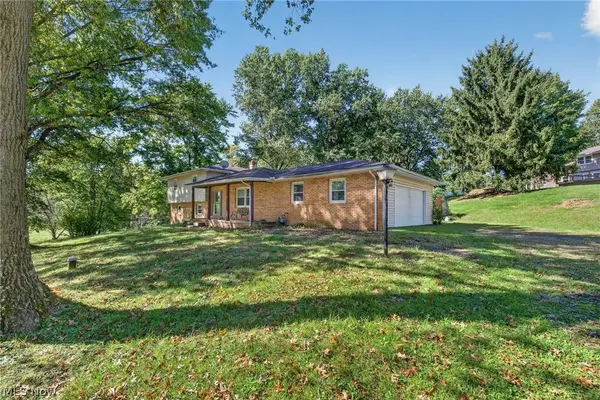
Parking Features Attached, Driveway, Garage, Garage Door Opener, Gravel, Garage Faces Side
Garage Spaces 2.0
Garage Description 2.0
Fence None
Water Access Desc Well
Roof Type Asphalt,Fiberglass
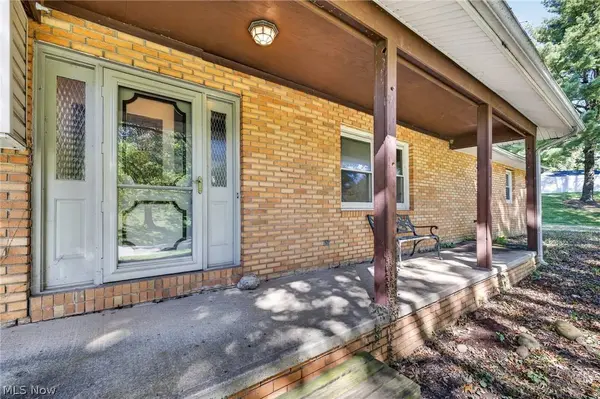
Porch Covered, Porch
Private Pool No
Schools
School District Lake Lsd Stark- 7606
Others
Tax ID 01902266
Acceptable Financing Cash, Conventional
Listing Terms Cash, Conventional
SIMILAR HOMES FOR SALE
Check for similar Single Family Homes at price around $180,000 in Hartville,OH

Active
$178,000
223 E Maple ST, Hartville, OH 44632
Listed by Kristy Trentman of Keller Williams Legacy Group Realty4 Beds 2 Baths 1,624 SqFt
Active
$219,900
7595 Pontius ST NE, Hartville, OH 44632
Listed by Dale Miller of Jack Kohl Realty3 Beds 1 Bath 0.44 Acres Lot
Open House
$260,000
415 Sunnyside ST SW, Hartville, OH 44632
Listed by Jennifer McKeever of Real of Ohio3 Beds 2 Baths 1,936 SqFt
CONTACT